Structures
that define
space
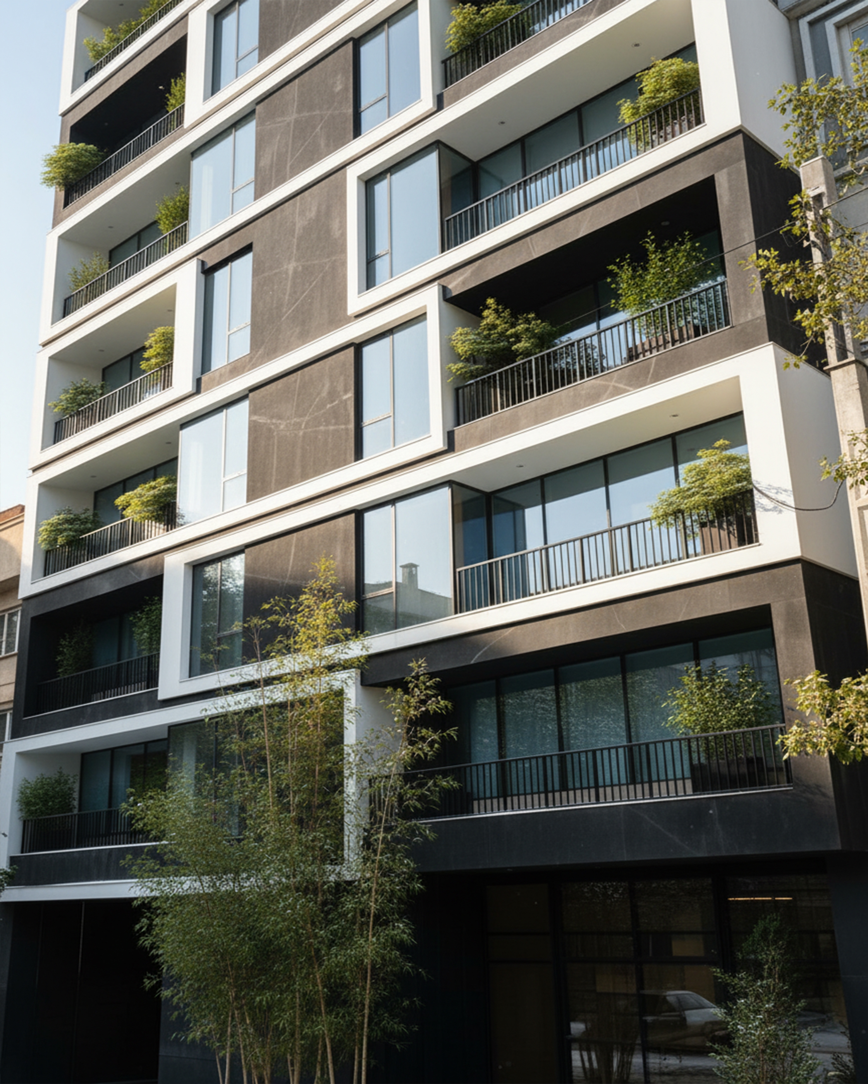
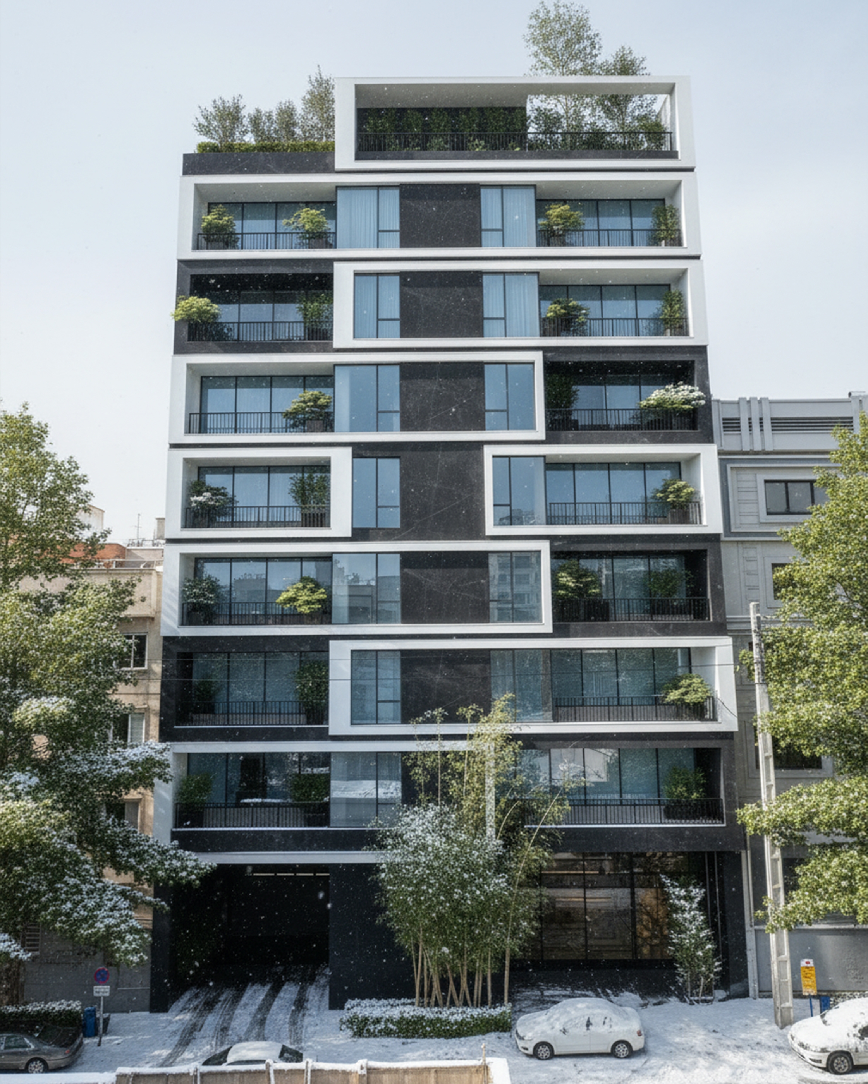
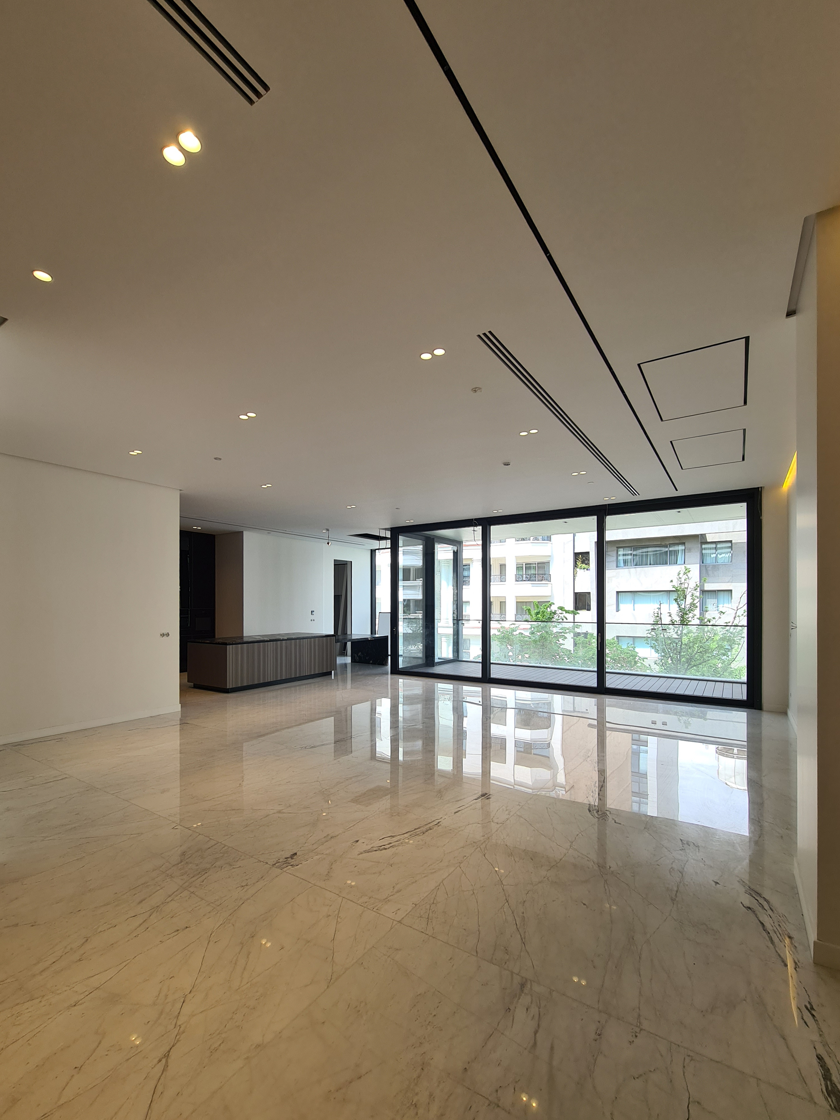
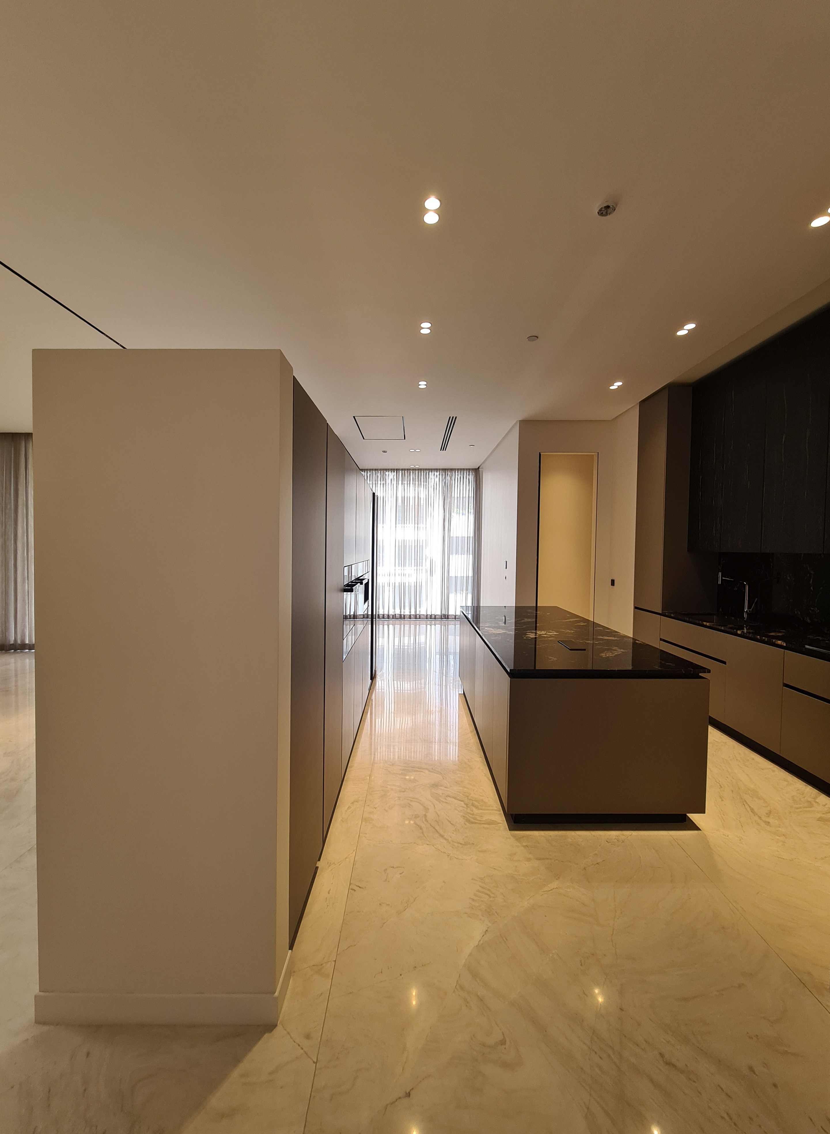
Vinca 12 · Tehran
Furniture Gallery · Babol
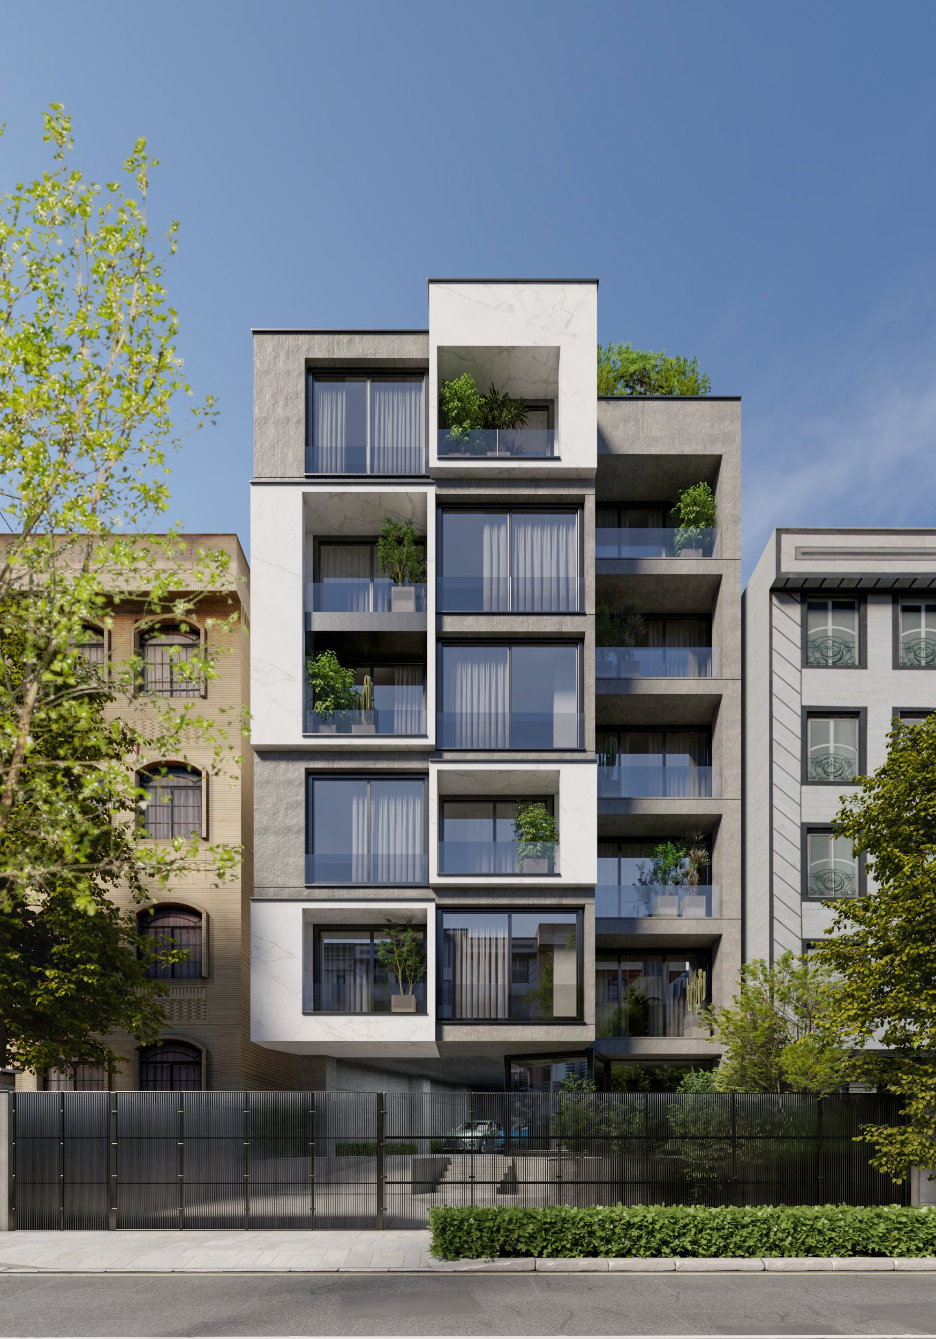
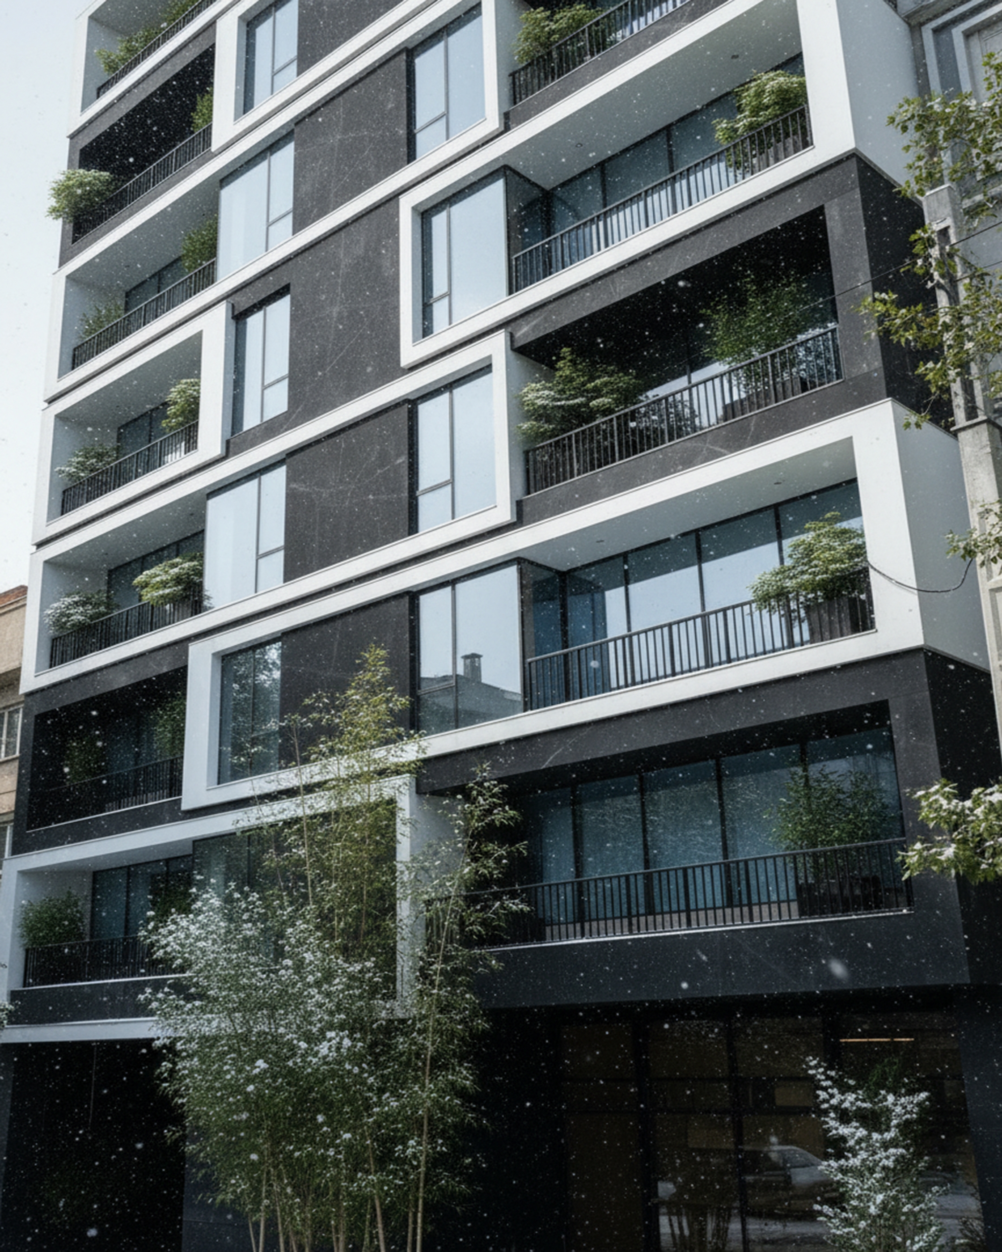
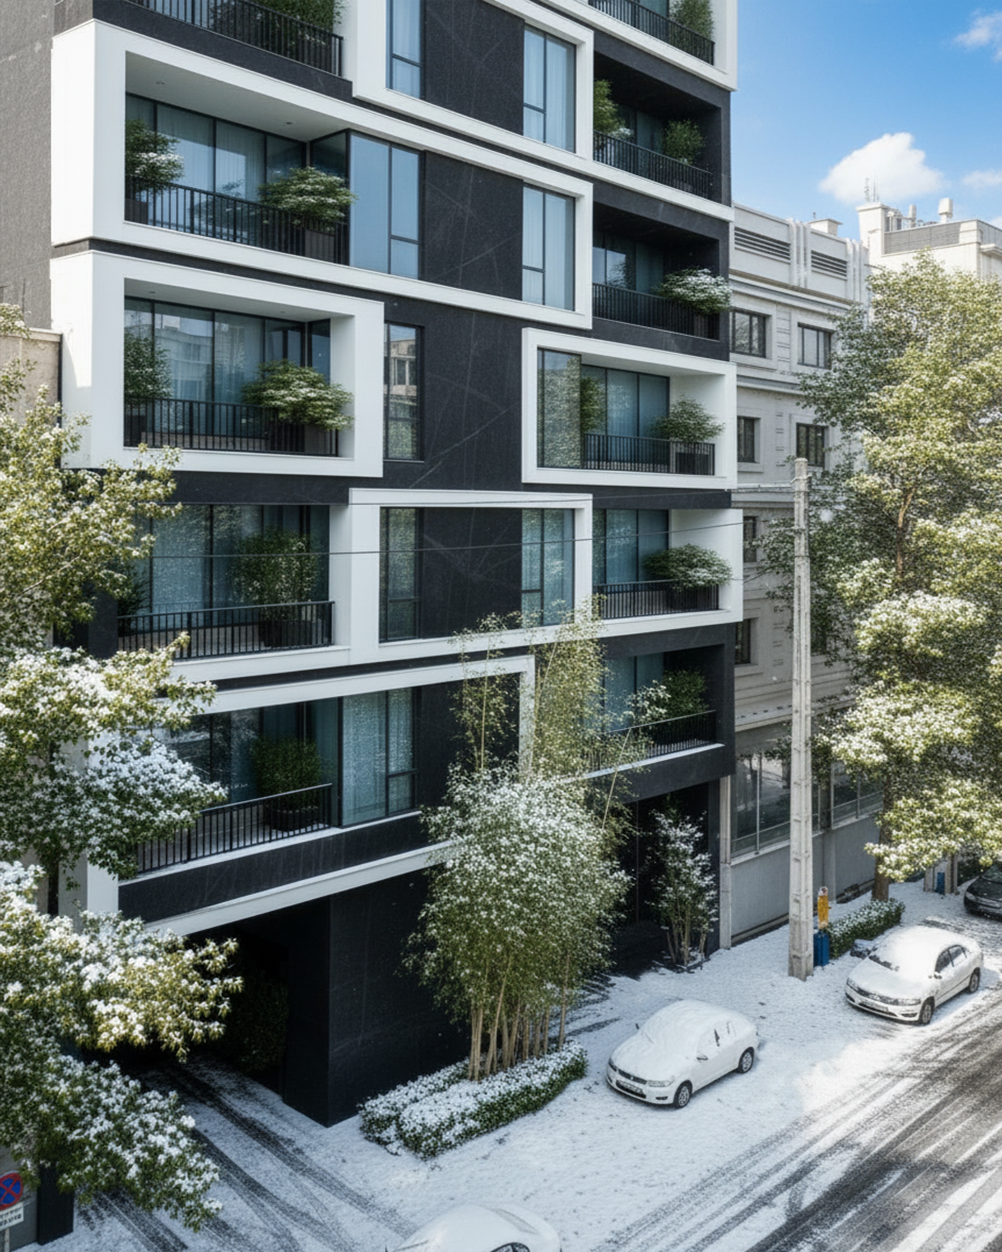
Golestan · Tehran
Vinca 12 · Tehran
Furniture Gallery · Babol
Golestan · Tehran
Elite spatial concept, execution blueprints, and contemporary structural solutions tailored for premium settings.
Niknafs.co operates as a boutique high-end architectural firm specializing in progressive geometric modernism and meticulous spatial design.
Led by principal architects Amir Niknafs and Soheil Niknafs, the practice delivers bespoke structures bridging industrial complexity with high luxury layouts. By maintaining a sophisticated focus on multi-layered textures, organic pocket voids, and custom dynamic illumination frameworks, the studio shapes unique blueprints that break conventional regional architectural expectations.
A premium residential project located in Elahiyeh, Tehran, focusing on progressive geometric modernism and the interplay of light and volcanic stone.
A minimal commercial retail pavilion structured on an angular plane geometry to maximize spatial volume exposure and pedestrian engagement.
A mid-rise modern residential development proposing a staggered structural box layout that breaks the traditional building envelope.
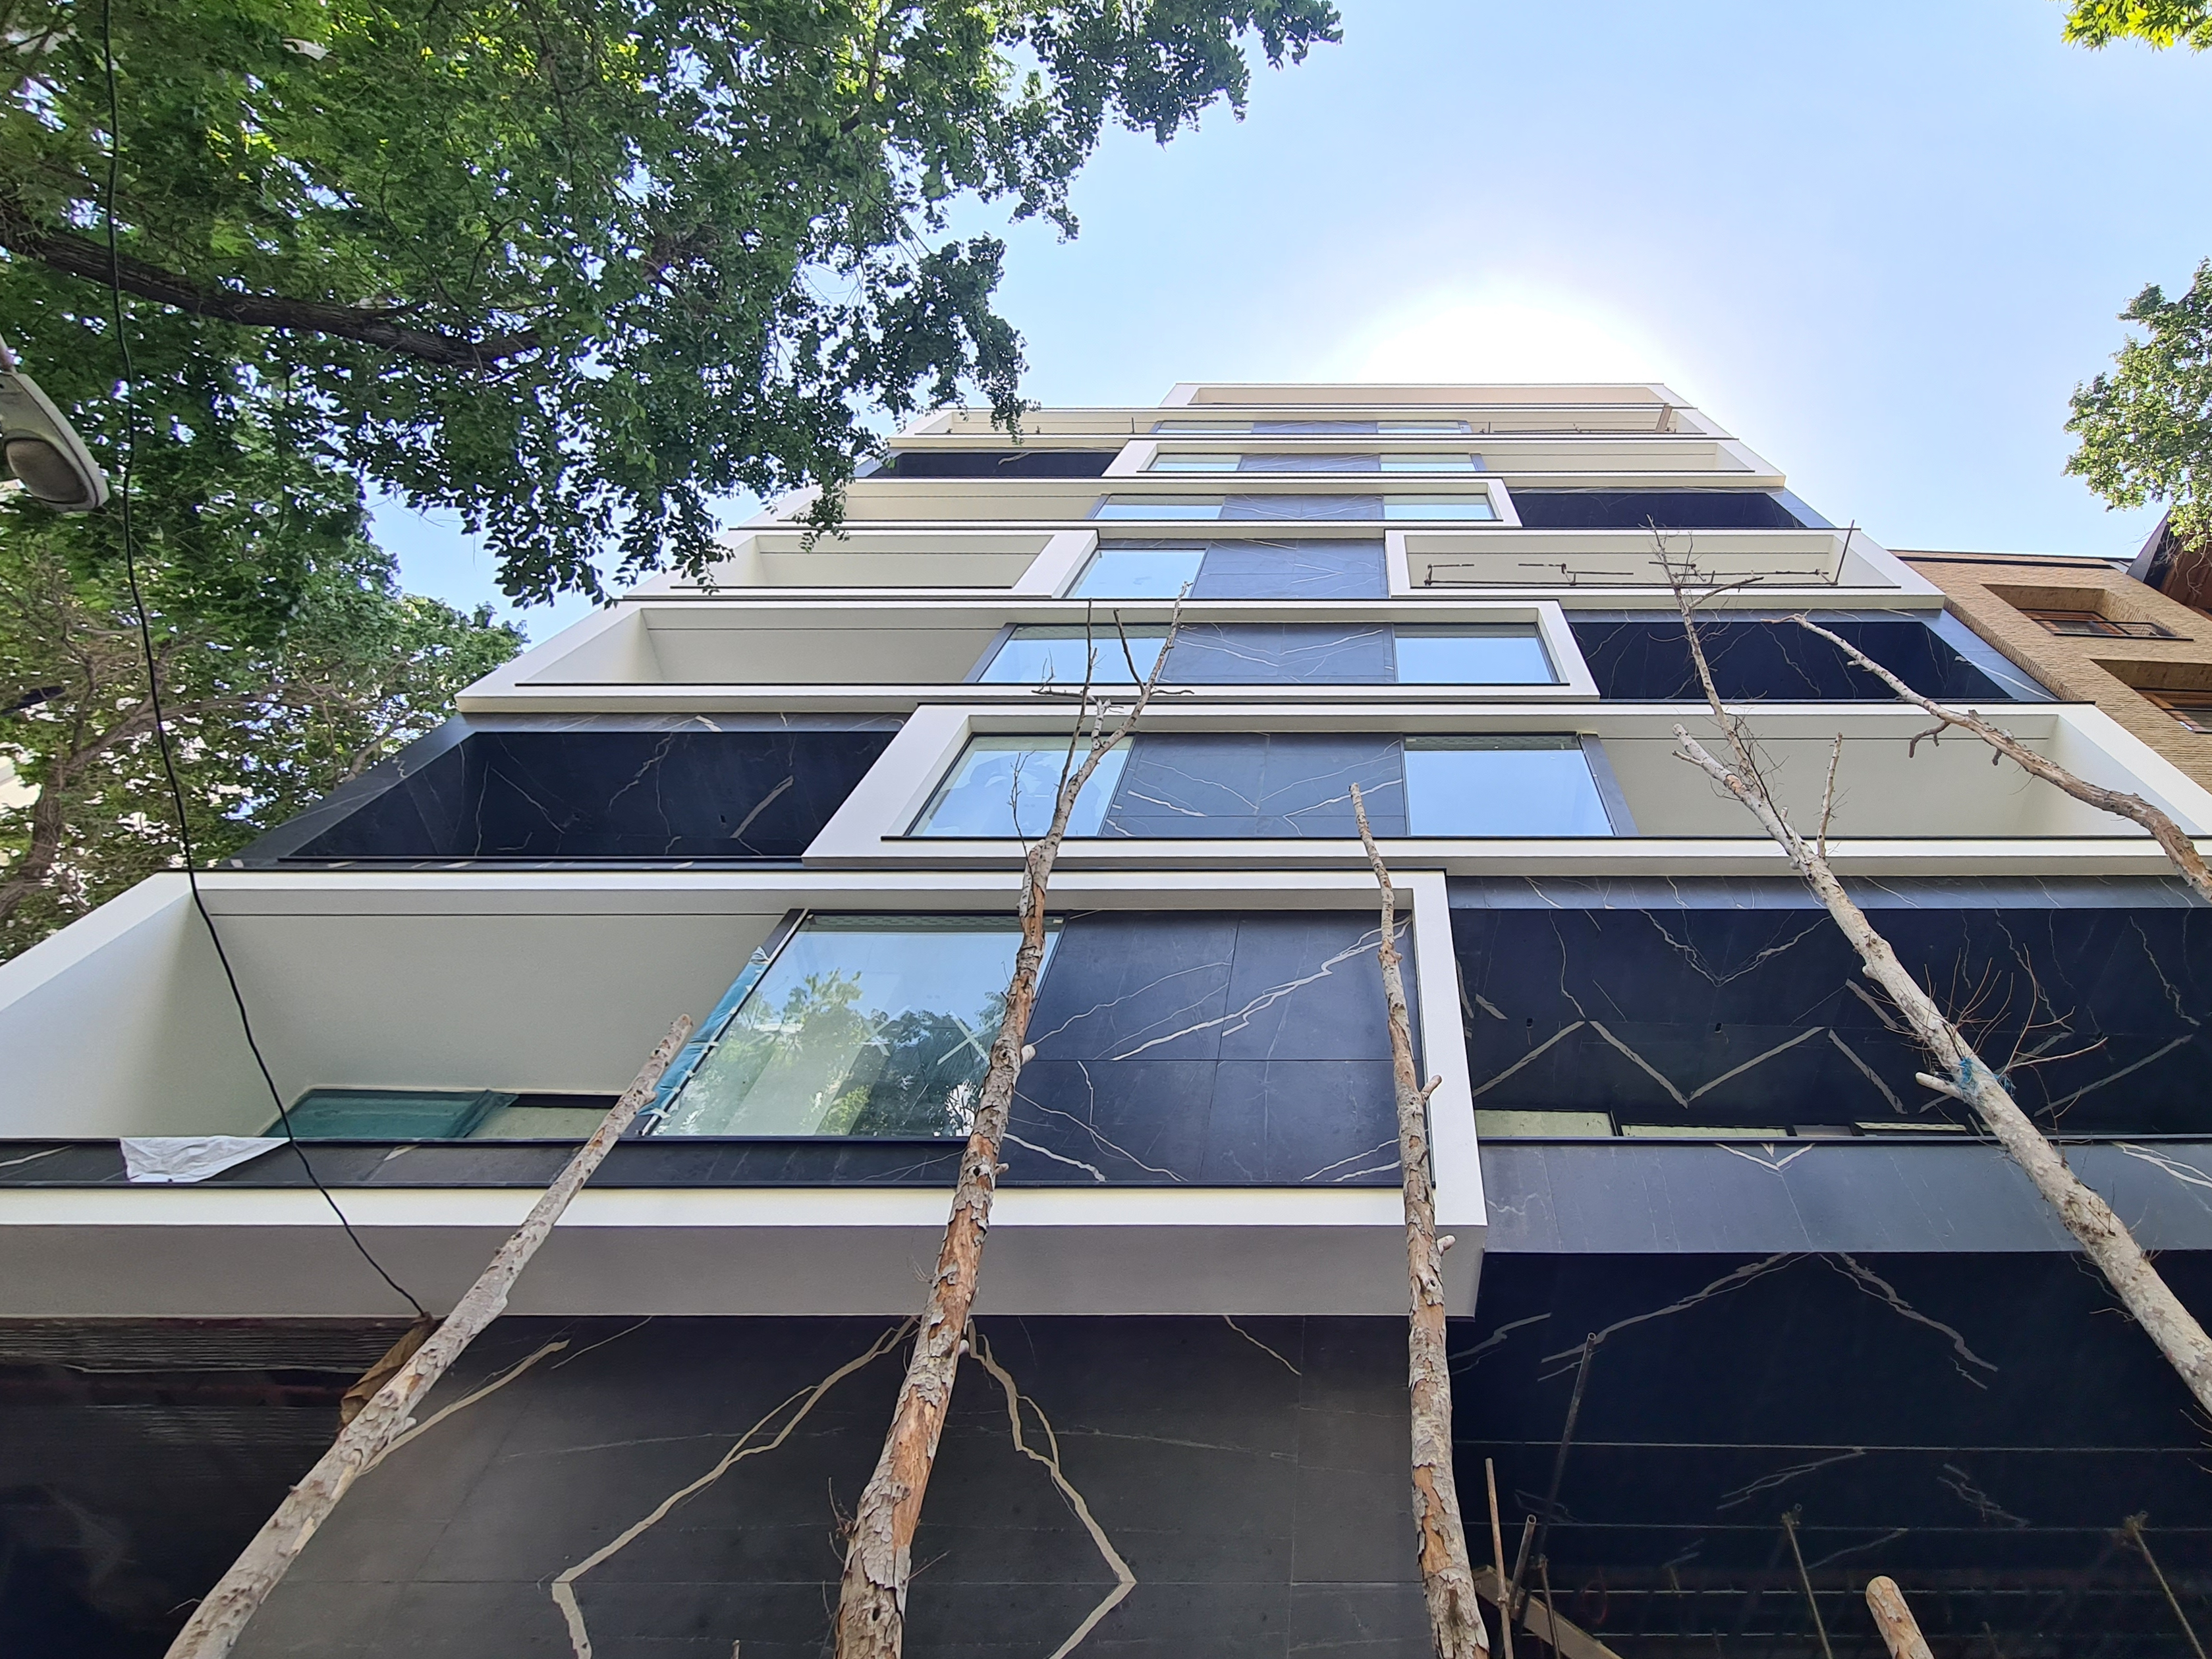
By shifting alternating modules of light stone and deep volcanic textures, the facade forms pocket terraces that introduce organic greenery directly into the urban face. Floor-to-ceiling glass maximizes daylight infiltration while forming glowing volumetric compositions at twilight.